Free written scope consultation - allowances, timeline, and change-order rules on paper before a single trade is scheduled
Styles & brands we work with
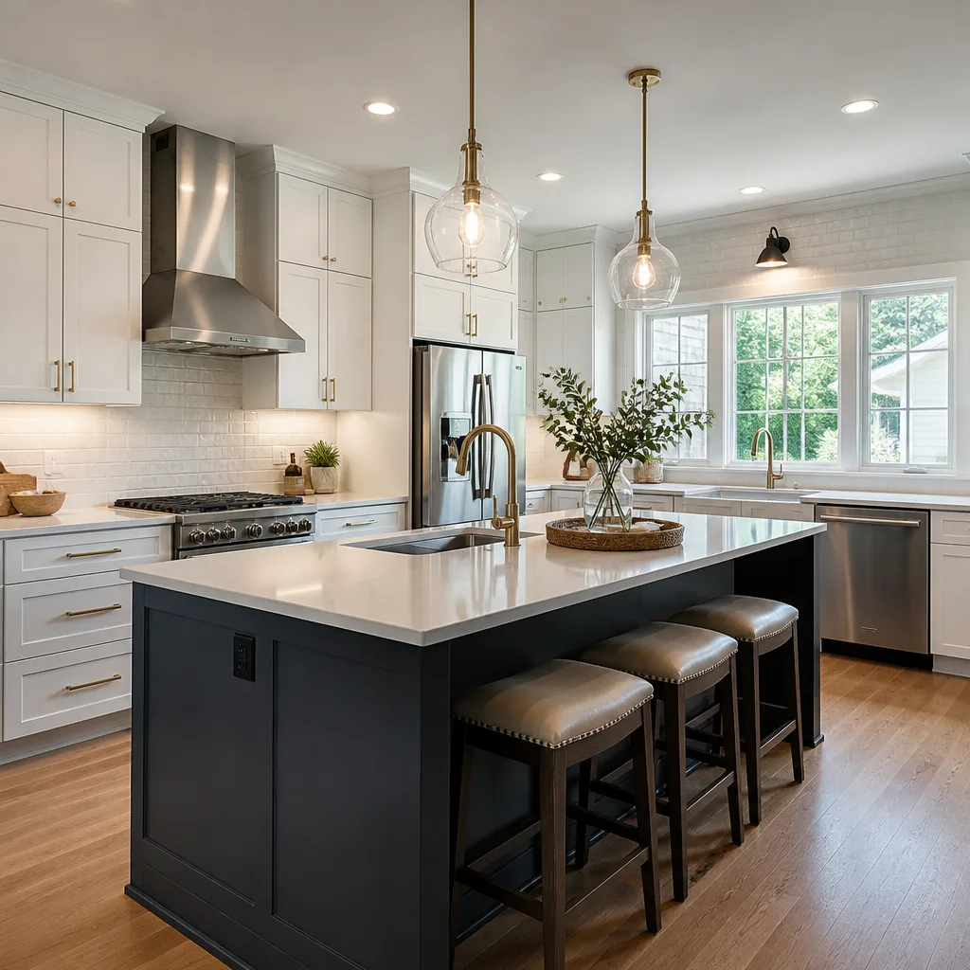
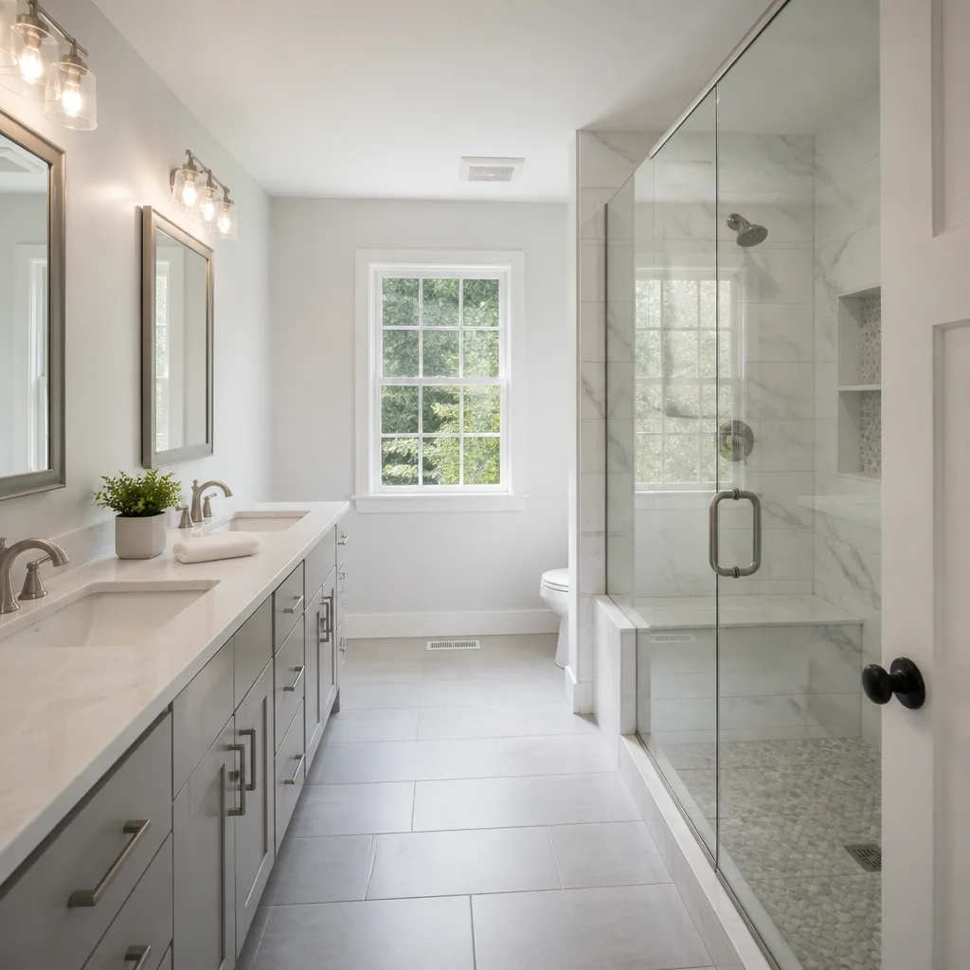
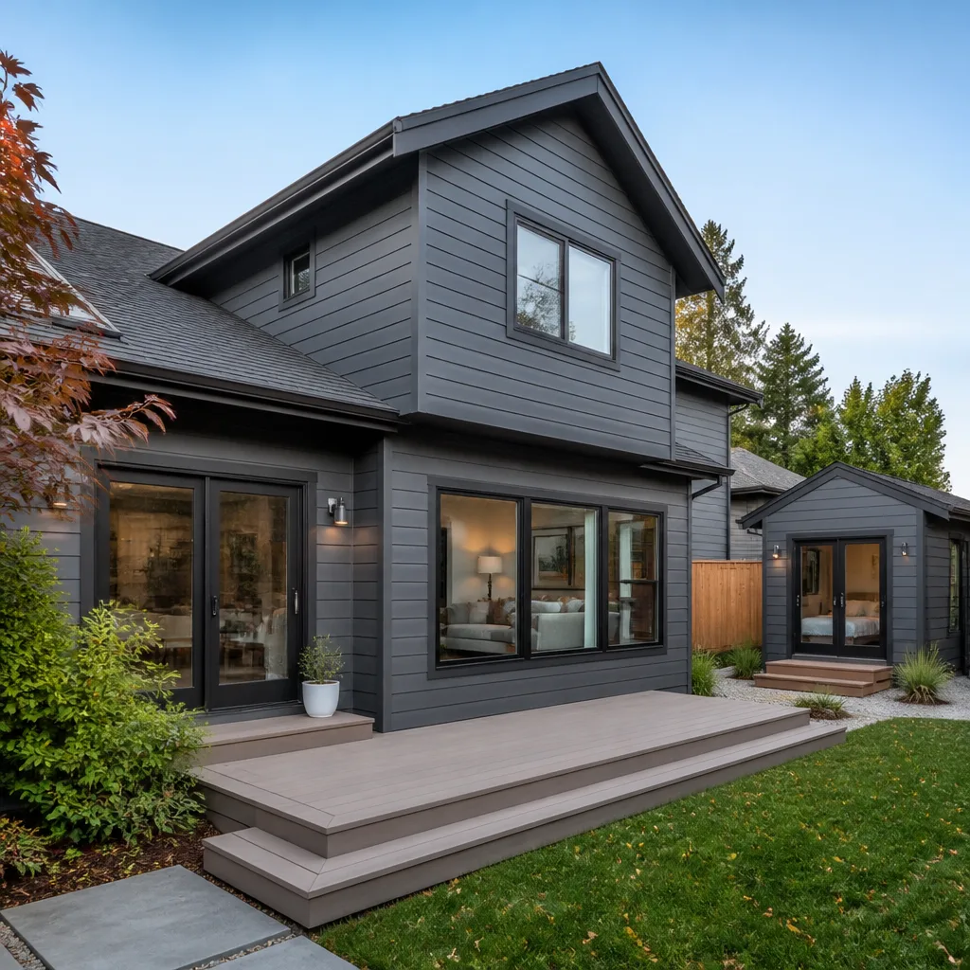
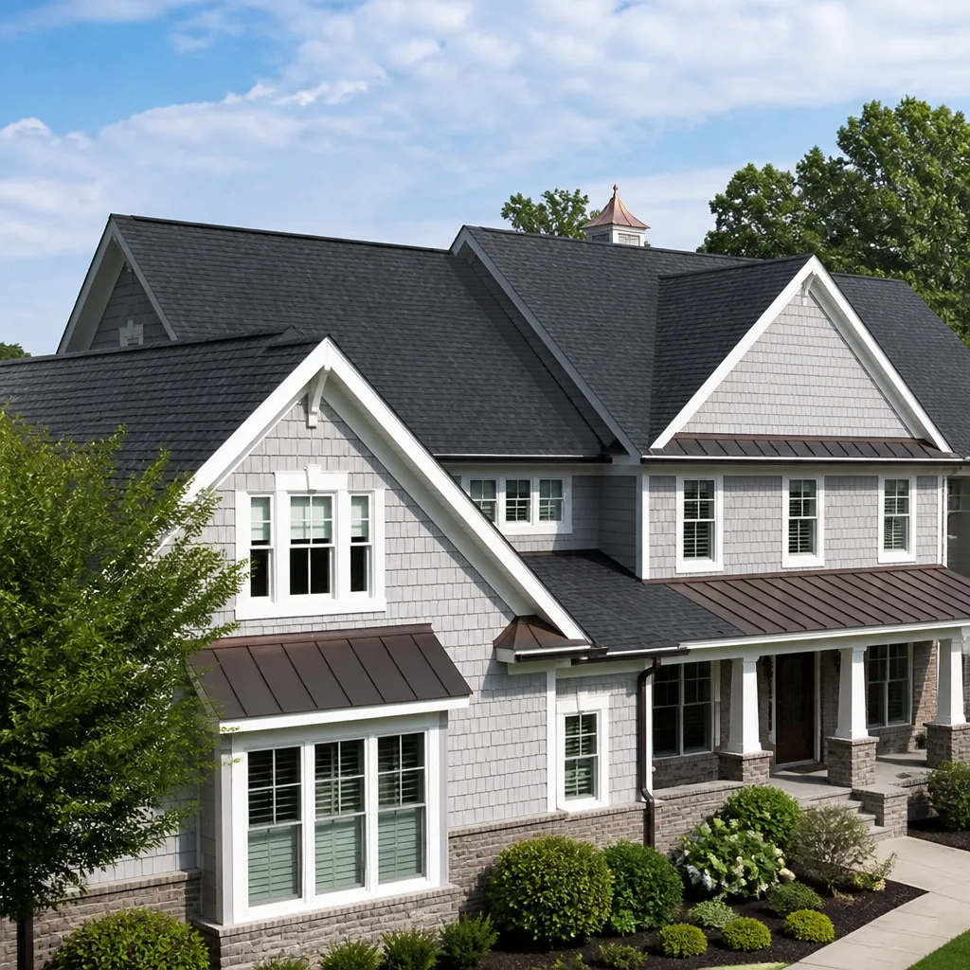
See the difference
 Before
 After
After Before
 After
After Before
 After
AfterKitchen Design & Layout in San Jose, CA
A kitchen design and layout plan turns your existing floor plan into a measured, build-ready specification before any cabinetry is ordered or any wall comes down. In San Jose, where homes range from 1950s ranch builds in Willow Glen to 1990s track homes in Almaden Valley, a layout that works in one floor plan rarely transfers to another. Bradford Remodeling Co San Jose handles the full design-to-build sequence: field measurements, cabinet and appliance placement, traffic paths, rough-in locations, and a written, itemized price before any tool touches the job. Call us at (669) 272-2637 to schedule a design walkthrough. If you are still weighing a full remodel against a smaller update, our Kitchen Remodeling page covers the broader scope.
What Kitchen Design & Layout Actually Involves
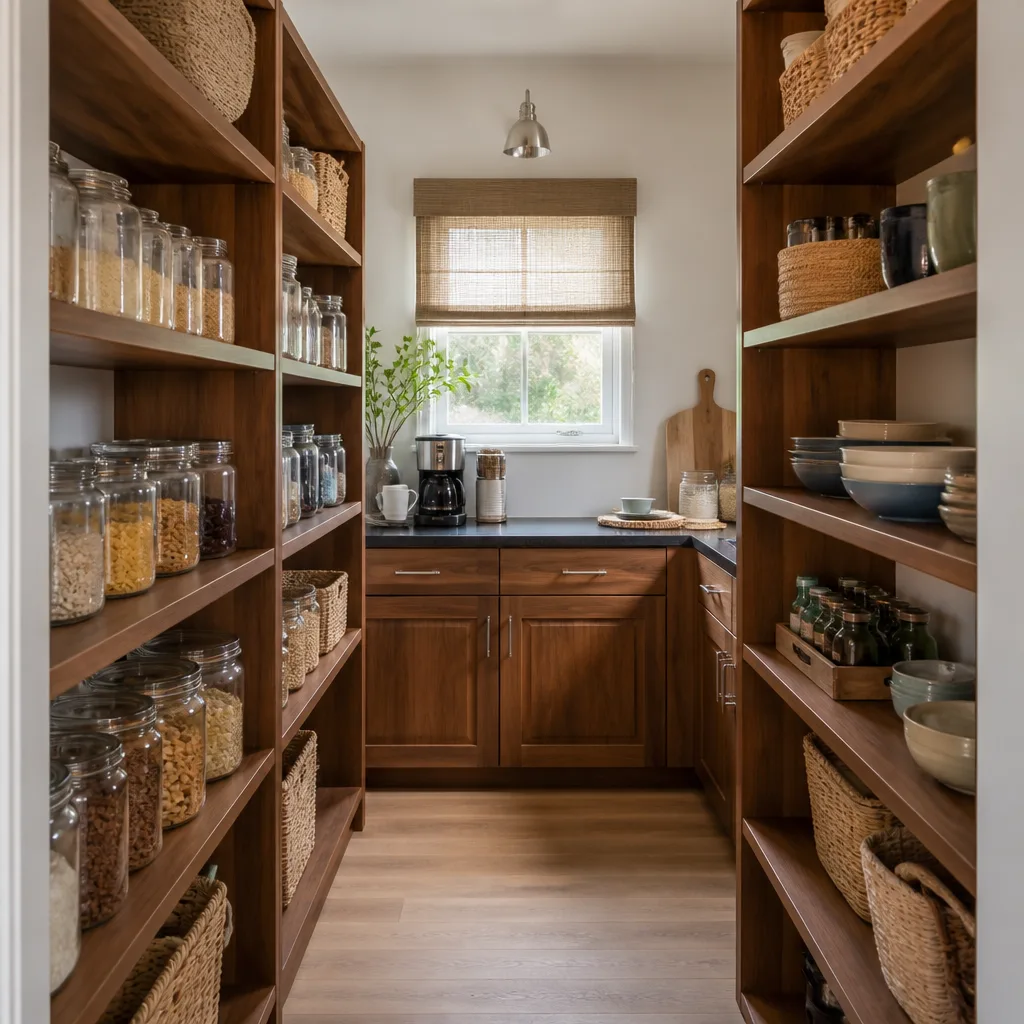
Kitchen design is the discipline of mapping work zones, cabinet runs, appliance clearances, and mechanical rough-ins to a single coordinated plan. Layout is the part that determines whether you can open the dishwasher and the oven at the same time. A good design ties the two together so the kitchen functions without you thinking about it. Here is what we produce on a typical Kitchen Remodeling Near Me in San Jose, CA project.
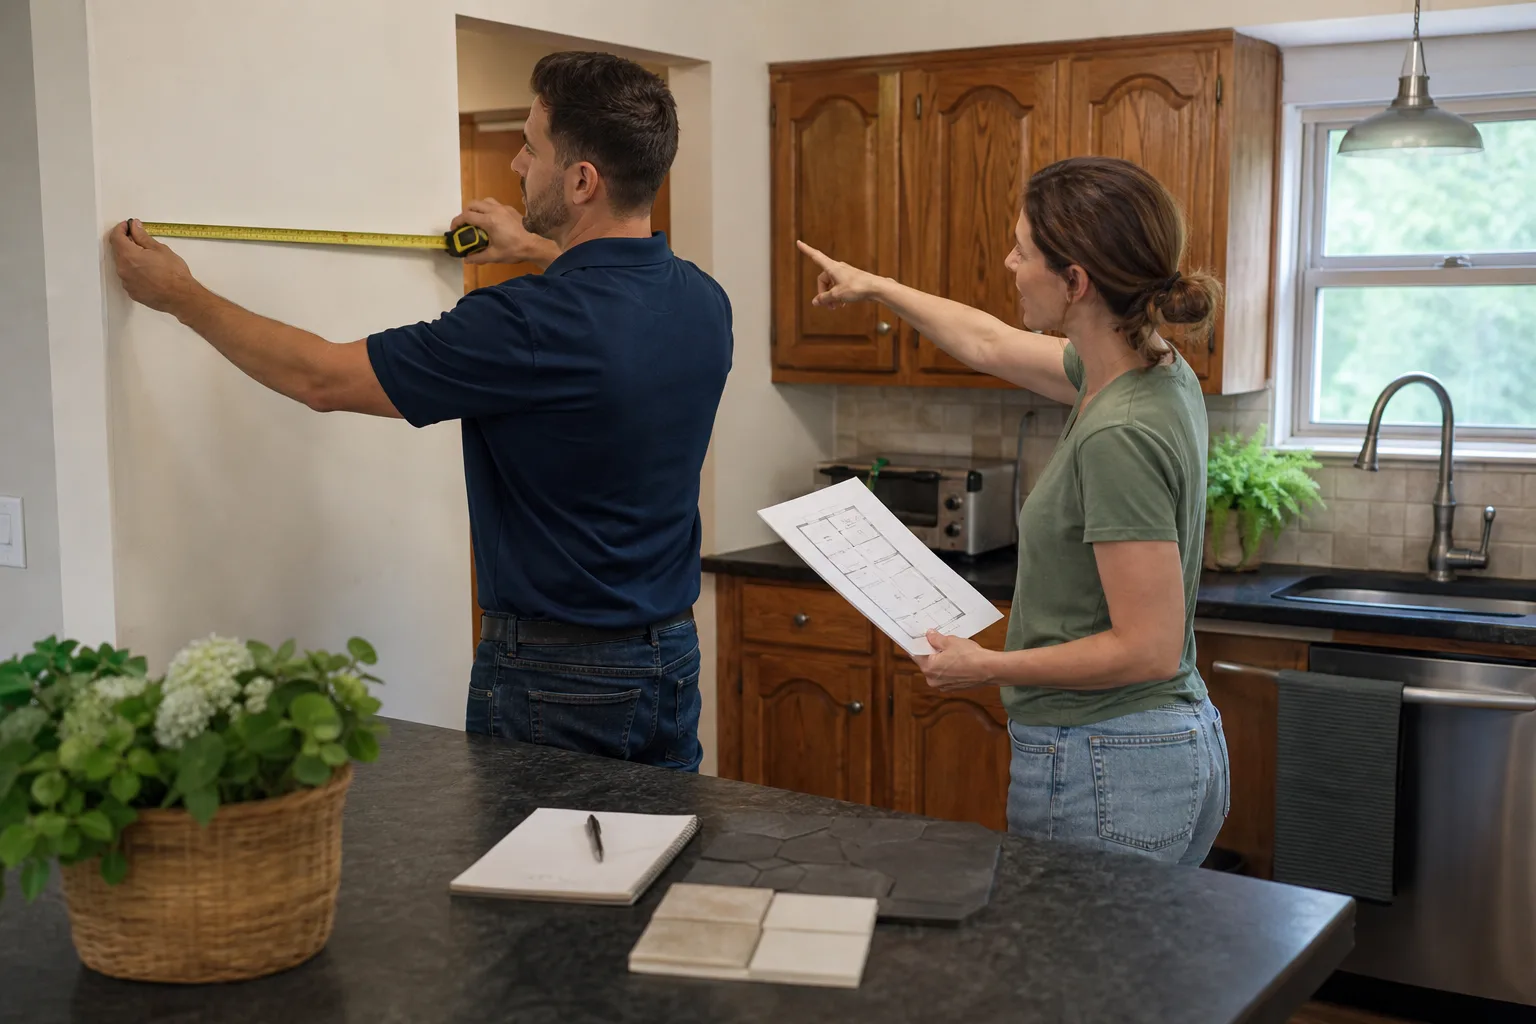
- Measured as-built drawings: Existing wall lengths, window and door openings, ceiling height, soffit depth, and plumbing locations, all captured in the field, not assumed from county records.
- Cabinet elevation plans: Every cabinet run drawn to scale, including door swing, drawer stack, and filler placement. This is where you will catch an island that blocks the refrigerator before it becomes an installed problem.
- Traffic clearance and work triangle review: Minimum 42-inch walk aisles, 36-inch work aisles, and clear landing zones beside the range and the sink. We check these against NKBA benchmarks and then adjust for your actual footprint.
- Rough-in placement for plumbing, gas, and electrical: Where the sink drain, gas stub, range receptacle, and lighting boxes land. Changing these later drives the highest hidden costs in a remodel.
- Material and finish specification: Cabinetry lines, countertop surface, sink and faucet models, and hardware. We specify from a documented roster so every line item is traceable to a manufacturer spec.
Most San Jose homeowners schedule a design consultation after living with a dysfunctional kitchen for three to five years longer than they should have. They feel boxed in, the prep area is six feet from the sink, the refrigerator door swings into the main aisle, and they have already accepted it as permanent. It is not permanent.
When You Need Kitchen Design & Layout
You need design and layout work when the kitchen is not getting torn down to the studs but the current arrangement is failing you. Or when you are doing a full gut and want every dimension locked before demolition starts. Either way, the symptoms look similar.
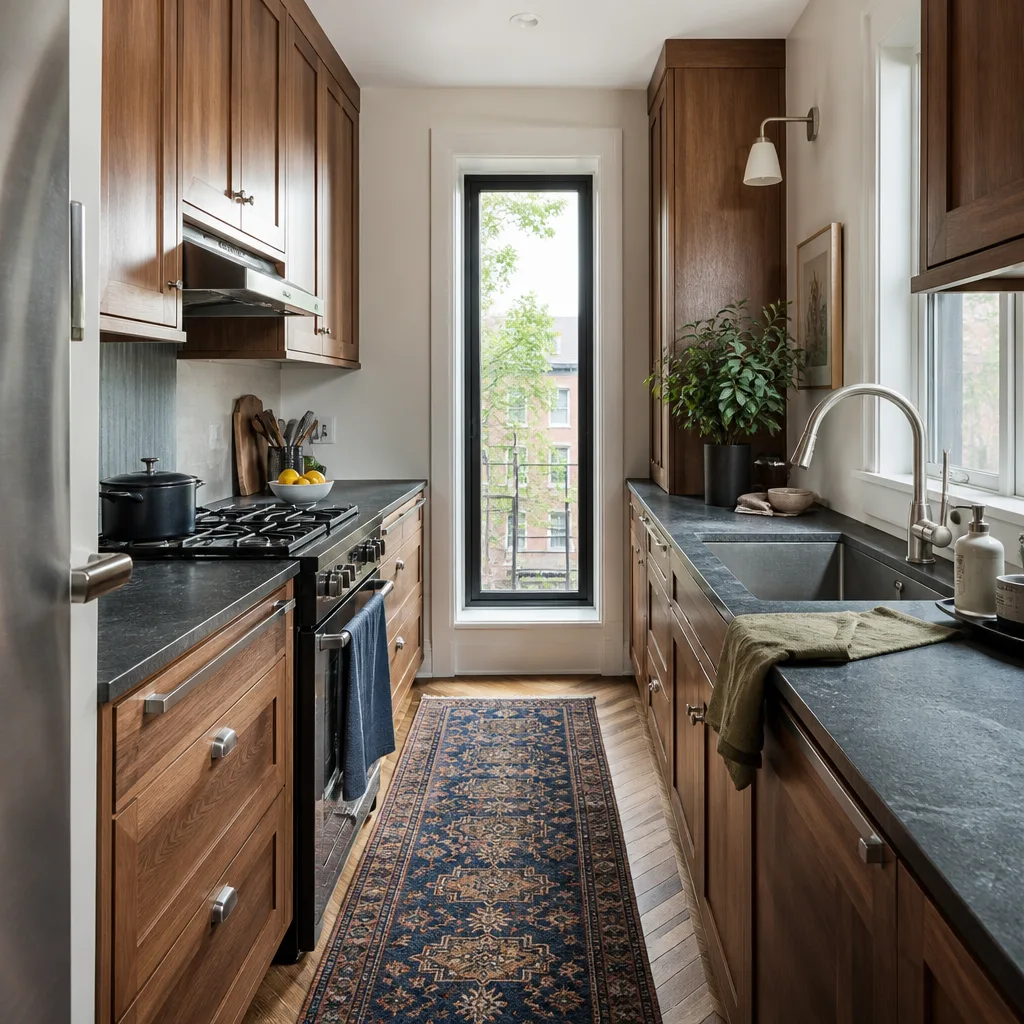
- The work triangle is broken. Your sink, range, and refrigerator are arranged so that every meal prep involves walking around an island or a peninsula to complete a simple task. In a standard 10-foot by 12-foot San Jose galley, that adds up to hundreds of extra steps per week.
- You are adding an island but the math does not work. An island needs 42 to 48 inches of clearance on every side. Most San Jose kitchens built before 2000 have about 36 inches between the existing counter and the far wall. That means the wall run or the island has to shrink, and someone has to tell you that before you order a nine-foot slab.
- Appliance clearances are being ignored. Refrigerator doors need space to swing, dishwashers need a landing zone beside the sink, wall ovens need a heat buffer from adjacent cabinetry. These are code and manufacturer requirements that unmeasured design work misses routinely.
- The peninsula blocks the only through-path. Kitchens that serve as a hallway to the garage or the backyard create pinch points at the peninsula end. Reshaping the peninsula or replacing it with a smaller island restores flow without losing storage.
- You are tired of improvising around a sink that is in the wrong place. The current sink sits against the wrong wall, so the dishwasher opens into the prep area, water splashes onto the main walkway, and the window over the sink catches the neighbor’s fence instead of the yard. Relocating a sink is a plumbing rough-in decision, and that is a design decision first.
- You have priced out cabinets and realized the layout is not final. Box-store designers will sell you cabinetry off an approximate sketch. We will not. A written, measured plan protects the cabinet order, the countertop template, and your time.
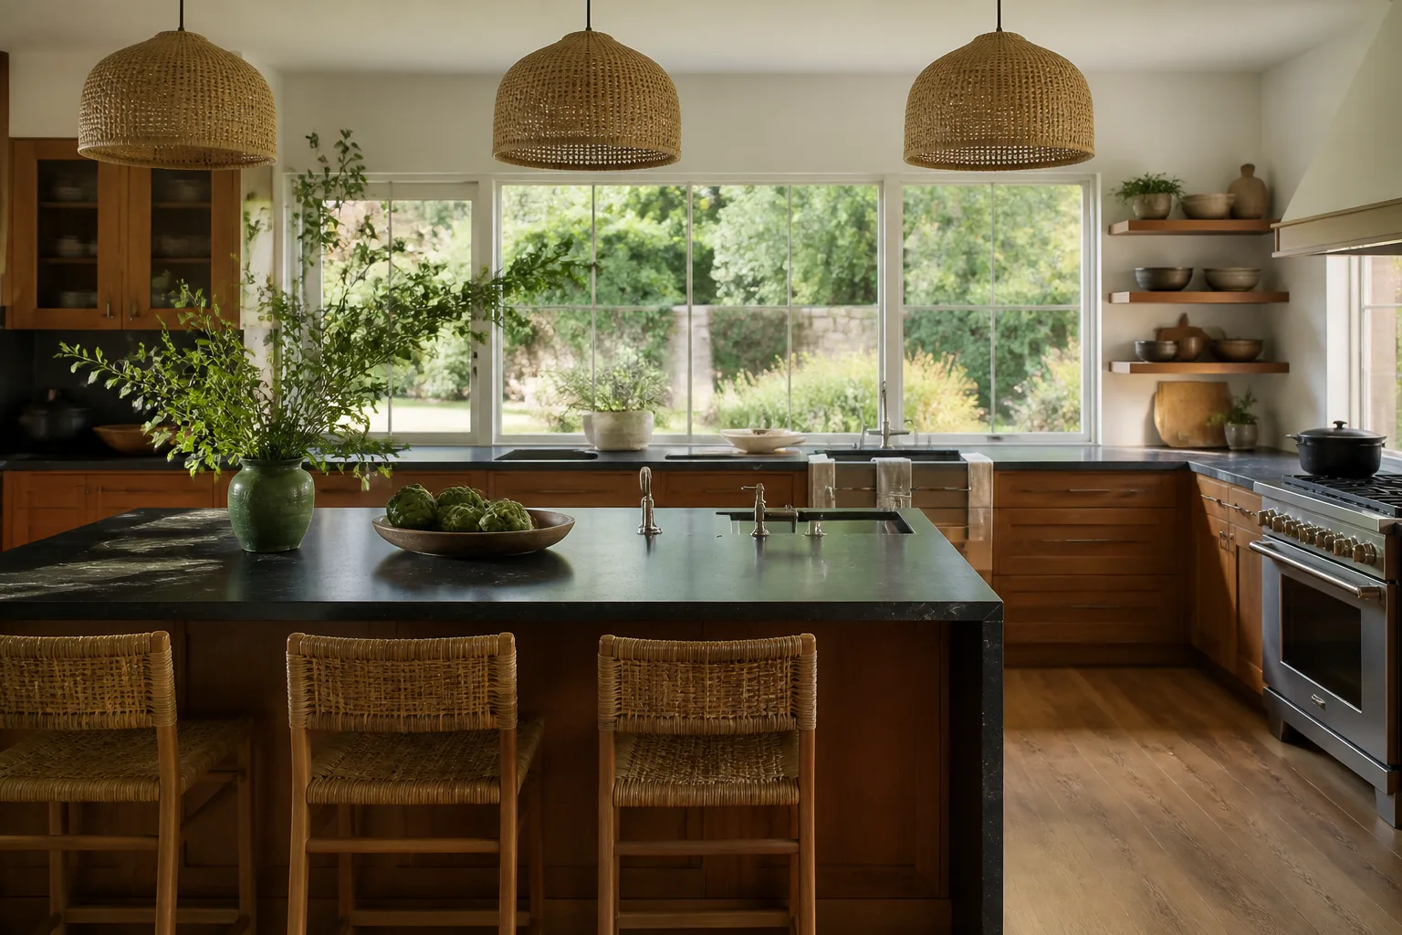
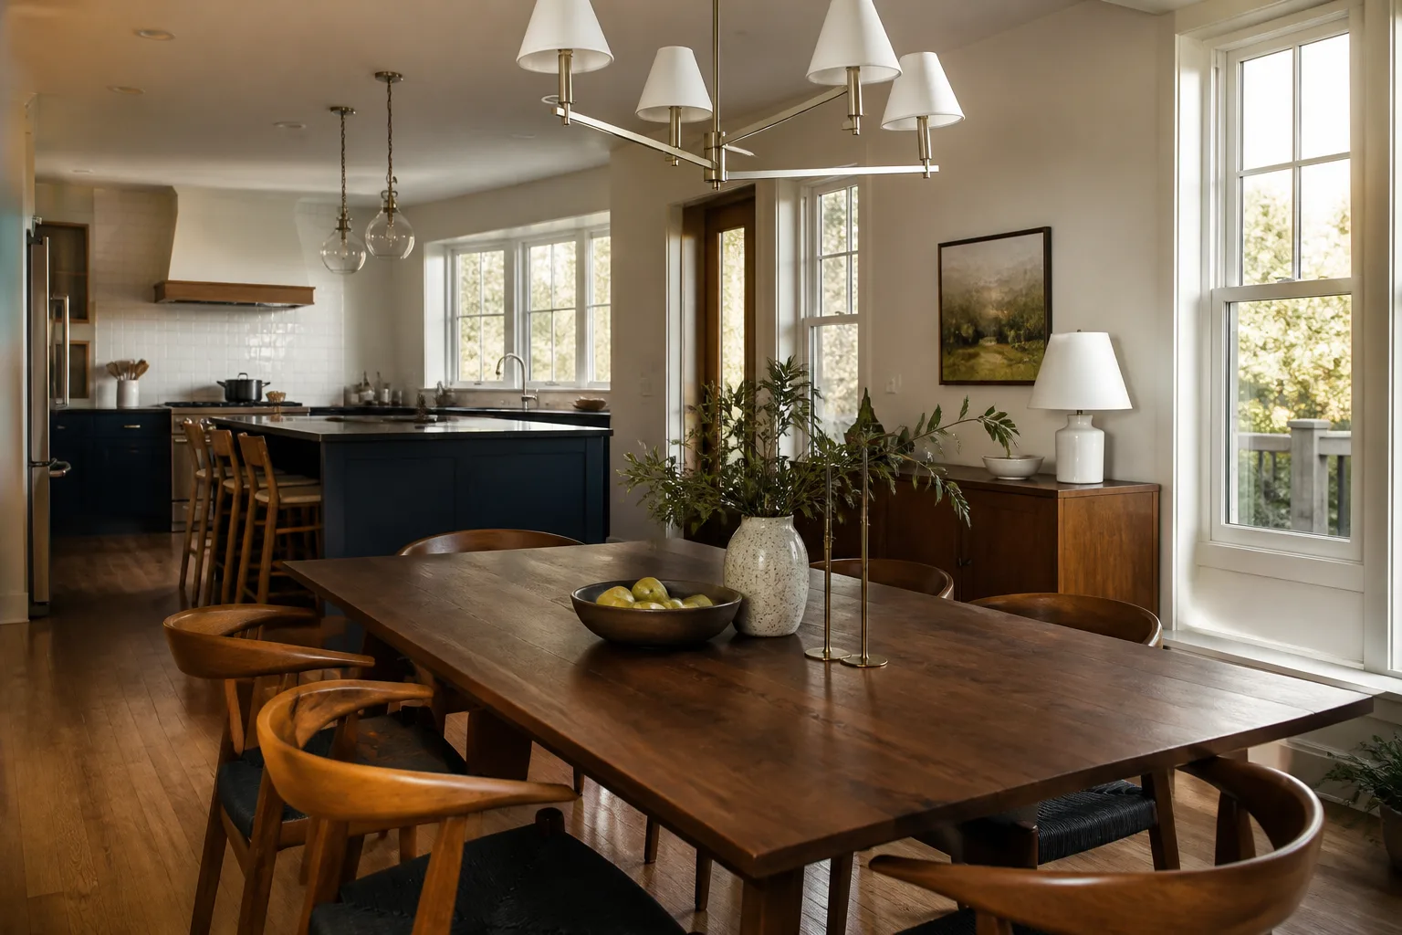
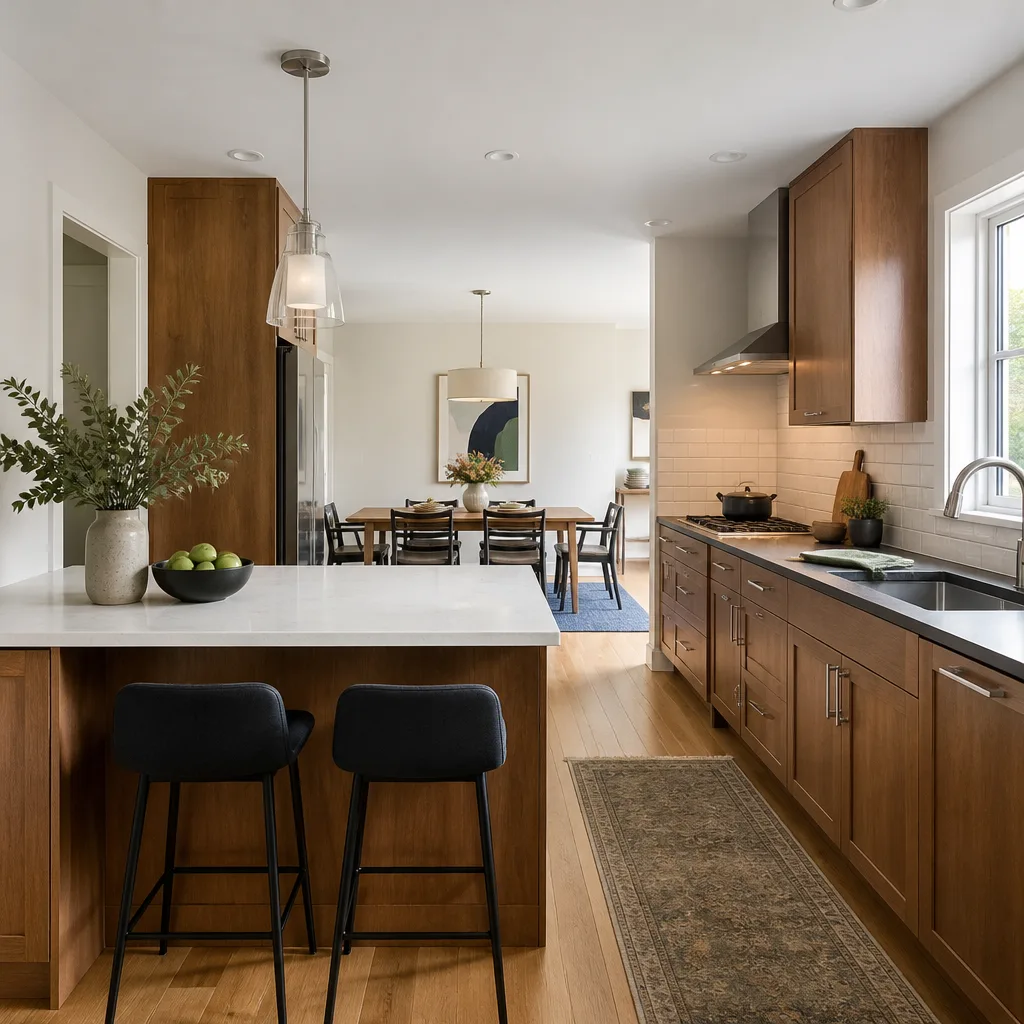
One pattern shows up constantly in San Jose homes built between 1970 and 1995: the kitchen was built tight against the family room with a peninsula separating the two. The peninsula eats traffic space, blocks natural light, and hides whoever is cooking from whoever is watching. Converting that peninsula to a modest island with a single-level counter often increases both work surface and visible floor area without moving any walls, and it is one of the highest-return layout changes we make in this market. Learn more about the broader scope on our Kitchen Remodeling in San Jose page.
Our Kitchen Design & Layout Process
Bradford Remodeling Co San Jose runs this work through a fixed, documented sequence. There is no design phase that drifts, no plan that changes without a written change order, and no cabinet order placed until the plan and the price are both signed.
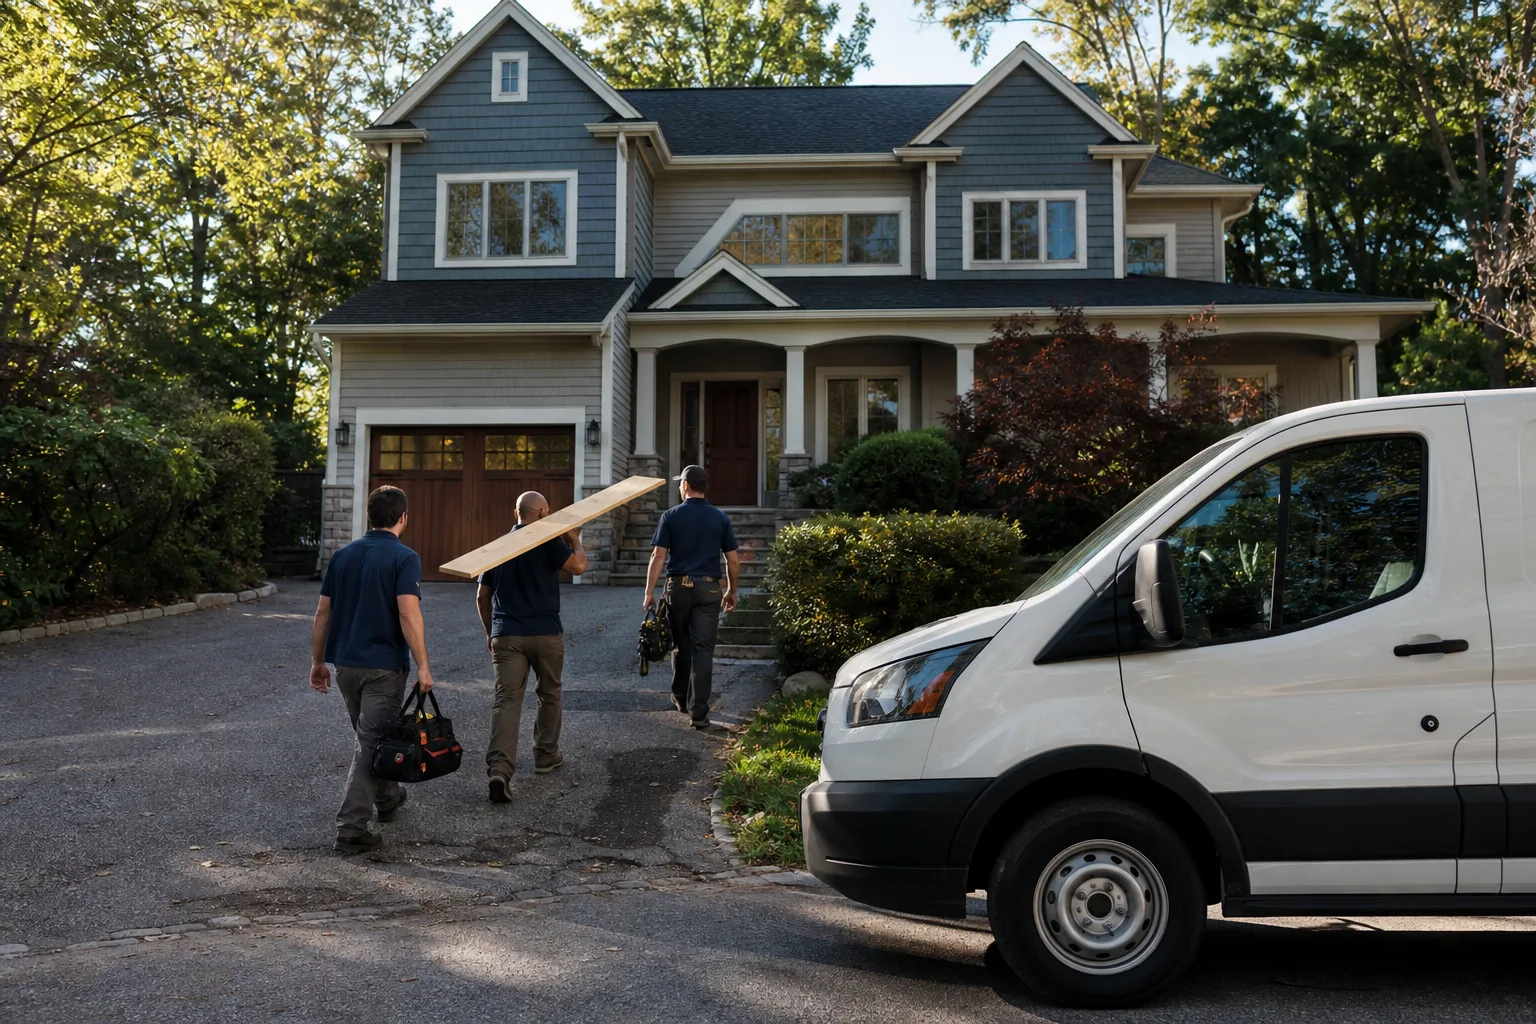
- Free design consultation and field measurement. We walk the kitchen, take dimensions down to the eighth of an inch, note existing plumbing, gas, and electrical locations, and discuss how you actually cook and move through the space. You will know who is coming to your door before we arrive: our technicians are background-checked and uniformed, standard on every Bradford job.
- Concept layout with two or three workable options. Using the field measurements, we draft layout options that fit your real floor plan, not an idealized one. Each option includes a work-triangle callout, aisle widths, and cabinet run linear footage so you can compare like for like.
- Fixed-scope, written price. Once you pick a direction, the price is written down and broken down: cabinetry, countertops, plumbing rough-in, electrical rough-in, demolition, and install labor. This is the Garrison Standard: a written price before any work starts, every time, with no numbers that move at the door. No allowances that quietly inflate later, no open-ended material deposits.
- Material and finish selection against a documented brand set. We specify cabinetry and surfaces from manufacturers with published specs and warranties. That roster includes KraftMaid and Wellborn cabinetry, and Cambria, Silestone, and Caesarstone surfaces. Your countertop, cabinet, and plumbing selections are recorded with model numbers on the spec sheet.
- Permit and rough-in coordination. If the design moves plumbing, gas, or load-bearing walls, we coordinate the permit package and schedule rough-in inspections with the city. San Jose’s building department works from submitted plans, and our drawings are prepared to match the work we will actually build.
- Signature and job start. You sign the written scope and price, we confirm start dates and material lead times, and the project kicks off on the agreed schedule. Every completed Bradford project carries the home page’s full scope of accountability: the 365-Day Done Right Promise, a written guarantee in your hand that if the work fails inside the warranty period, we return and correct it at no charge.
The entire process, from first measurement to signed plan, typically runs two to three weeks depending on how quickly material selections are finalized. What it does not include is surprise repricing, unreturned calls, or a crew that changes between estimate day and demo day.
Kitchen Design & Layout Pricing in San Jose
Design and layout work in San Jose falls into two pricing bands: design-only consultation with a documented written plan, and design bundled into a full remodel where the design cost is absorbed into the contract. For homeowners weighing both, here is what the market actually looks like as of this writing.
| Scope of Work | Typical San Jose Range | What It Includes |
|---|---|---|
| Design consultation and as-built measurement | $250 – $600 | On-site walkthrough, field measurements, preliminary concept sketches, written scope |
| Full kitchen design plan (standalone) | $1,500 – $4,500 | Complete measured drawings, cabinet elevations, appliance schedule, rough-in plan, material spec sheet |
| Design + layout bundled with remodel | Credited toward contract | The design cost is credited back or absorbed when Bradford performs the build |
| Island or peninsula reconfiguration (layout only, no full remodel) | $4,000 – $12,000 | Demo of existing peninsula, new island framing, countertop, electric, and cabinet adjustments |
| Full kitchen remodel with new layout (design included) | $45,000 – $90,000+ | New cabinetry, countertops, rough-in adjustments, lighting, and all finish work, per written scope |
A few things drive the range. Plumbing relocations cost more than staying on the existing waste line. A kitchen in a slab-on-grade San Jose home, common in the Blossom Valley and Cambrian neighborhoods, costs more to re-route drains than a raised-foundation home where the plumbing is accessible beneath the floor. Gas line movement for a range relocation is another line item. And a kitchen with a soffit that hides ductwork is cheaper to keep than to remove, which is why we always inspect the soffit before promising a ceiling-height cabinet run.
Every Bradford design and layout estimate includes the written price, with every material and labor line item broken out. The estimate you receive is the number you sign. No add-ons at the door, no material upcharges after the order is placed. Call us at (669) 272-2637 for a free design consultation, and we will put the number in front of you in writing before anything gets built.
Why San Jose Homeowners Use Bradford for Design & Layout
Design and layout is where remodels go wrong quietly. The cabinet order gets placed off a rough sketch. The countertop template is cut before the sink is finalized. The electrical plan does not include a circuit for the microwave drawer. Then the change orders start.
Bradford Remodeling Co San Jose runs this work differently. The company was established in 2004 as part of the Garrison Partners family, and every location, including this one, is held to The Garrison Standard. That standard requires a written price before any work starts, a documented scope of work, and the 365-Day Done Right Promise on every completed project. If the work fails inside the guarantee period, Bradford returns and corrects it at no charge. That promise, in writing, governs the design work as much as it governs the build.
The Garrison Code also governs who arrives at your door. Every Bradford technician is background-checked and uniformed. You know their name before they ring the bell. A live person answers our phone 24 hours a day, seven days a week. That is not a call center; it is a real person. Homeowners who have been burned by no-shows and missed callbacks understand why that matters.
We do not list a dozen cabinet lines and then disappear into options paralysis. We work from a documented, traceable brand set: KraftMaid and Wellborn for cabinetry, Cambria and Caesarstone for Quartz & Granite Countertops, Kohler and Moen for fixtures. We will specify the exact model, finish, and configuration, and we will write it into the contract.
FAQs – Kitchen Design & Layout
How much does kitchen design and layout cost in San Jose?
A standalone design plan in San Jose typically runs $1,500 to $4,500, while a design consultation and measurement starts around $250 to $600. If Bradford Remodeling Co San Jose handles the build, the design cost is credited toward the contract, effectively rolling design into the remodel. Call (669) 272-2637 for a free estimate and we will give you a written number for your specific kitchen.
Can you redesign my kitchen layout without moving walls?
Yes, and in most San Jose homes with a peninsula or a poorly placed island, the highest-value layout changes happen without structural work. We reclaim aisle width, resize an island, reposition the sink run, or convert a peninsula into a workable island using the existing footprint-see our Kitchen Island Installation approach. When walls do need to move, we will tell you that before you sign anything.
Do you handle the permits for a kitchen layout change?
If the design moves plumbing, gas, or electrical, or affects load-bearing structure, Bradford coordinates the permit package and schedules inspections with the City of San Jose. Our drawings are prepared to match the work we will actually build, so the permit process does not stall on plan revisions.
Is it better to repair an existing layout or fully redesign it?
That depends on whether the issues are cosmetic or structural to how you cook. If the cabinet boxes are sound but the flow is wrong, a targeted layout adjustment often unlocks more function per dollar than a full gut remodel. If the footprint, plumbing, and electrical are all misaligned with how the kitchen needs to work, a full redesign is usually the cheaper long-term path. We will give you a straight answer on which applies to your kitchen after a single walkthrough, not a sales pitch.
How long does kitchen design take before construction starts?
Plan on two to three weeks from initial measurement to signed plans for a typical San Jose kitchen. That includes field measurements, layout options, material selections, and the written fixed price. Larger projects with structural changes or custom cabinetry run longer. You will get a written schedule at the outset, and we hold to it.
Written by Curtis Lane, Owner at Bradford Remodeling Co San Jose, serving San Jose.
Ready to get a measured, written plan for your kitchen Kitchen Remodeling project? Call Bradford Remodeling Co San Jose at (669) 272-2637 today and schedule a free design walkthrough. A real person answers, 24/7.