Last updated October 16, 2026


Free written scope consultation - allowances, timeline, and change-order rules on paper before a single trade is scheduled
Construction Permits, Codes & Inspections in CA: What You Need to Know
California’s permit system looks unified from the outside. The state publishes the California Building Code, cities adopt it, and the assumption is that a permit in Fresno follows the same rules as a permit in San Francisco. That assumption is wrong. San Jose operates its own local amendments, its own energy thresholds, and its own inspection culture, layered on top of the state code. This guide walks through the real compliance picture: what requires a permit, what triggers plan check, how San Jose’s local rules override state defaults, and what the inspection sequence actually looks like on a working remodel. For more guides & resources on Bay Area home improvement, see our blog.
Styles & brands we work with
Quick Answer
Construction permits in San Jose fall into three practical categories: over-the-counter permits for minor work, plan-check permits for structural or mechanical changes, and pre-application meetings for large remodels and additions. California state code (Title 24 and the California Building Code) sets the baseline, but San Jose adds seismic retrofit triggers, green building requirements, and local enforcement that goes beyond state minimums. Skipping a required permit on an addition can force demolition at resale, not just a fine.
Table of Contents
- The Three Permit Categories in San Jose (and What Falls Into Each)
- How Title 24 Energy Code Changes Remodel Scope, Even Without Structural Work
- San Jose’s Local Amendments to the 2022 California Building Code
- Change of Occupancy Reviews and Why ADU Conversions Hit Them Unexpectedly
- The Inspection Sequence: Foundation to Final, and What Happens When a GC Jumps the Line
- Soft-Story Retrofit Requirements and How They Intersect With Voluntary Remodels
- Common Mistakes to Avoid
- When to Call a Professional
- Frequently Asked Questions
- The Bottom Line
The Three Permit Categories in San Jose (and What Falls Into Each)
San Jose’s Building Division sorts permit applications into three buckets. The bucket determines how long the permit takes, what documentation you need, and what the fees look like. Getting this wrong at the counter costs time, not just money. A homeowner who assumes a kitchen remodel is a simple over-the-counter filing will find themselves sent back for plan check, often after waiting in line to be told so.
Over-the-counter permits are issued the same day. These cover work that does not alter structure or building systems in a material way. Think water heater replacements, re-roofing with the same material, window replacements of the same size (though San Jose’s energy rules add friction here, covered below), and minor electrical or plumbing repairs that replace like for like. The counter plan reviewer can often approve these from the description alone.
Plan-check permits require submittal of drawings, calculations, and a review period that runs two to six weeks in San Jose, depending on the complexity and the queue. Any remodel that moves walls, changes the roofline, adds square footage, alters the foundation, or reconfigures a kitchen’s plumbing and electrical layout lands in plan check. A kitchen remodel that guts the room to studs and repositions the sink and range is a plan-check permit. So is any structural repair, any deck over 30 inches above grade, and any window or door opening that changes in size.
Pre-application meetings are a third category that most permit guides omit. San Jose offers these for large projects: additions, full-home remodels, and anything that triggers multiple departments. The meeting brings the building, planning, and sometimes fire reviewers to the same table before formal submittal. For a whole-home remodel in a neighborhood like Willow Glen or Almaden Valley, a pre-application meeting surfaces zoning constraints and code conflicts before the homeowner pays for full engineering. We send clients to pre-application meetings whenever a project involves a second story, a detached structure, or a lot where setbacks are tight.
Here is the breakdown in a practical list:
- Over-the-counter: water heater swap, like-for-like window replacement, reroof with same material, minor electrical and plumbing repairs, gas line extension of less than 10 feet.
- Plan check: kitchen remodel moving plumbing or electrical, load-bearing wall removal, bathroom remodel adding a new fixture, window size changes, door size changes, deck additions, foundation repair, panel upgrades.
- Pre-application meeting: additions of any size, Accessory Dwelling Unit (ADU) construction, second-floor work, projects requiring zoning variance, remodels affecting more than 50% of the existing floor area.
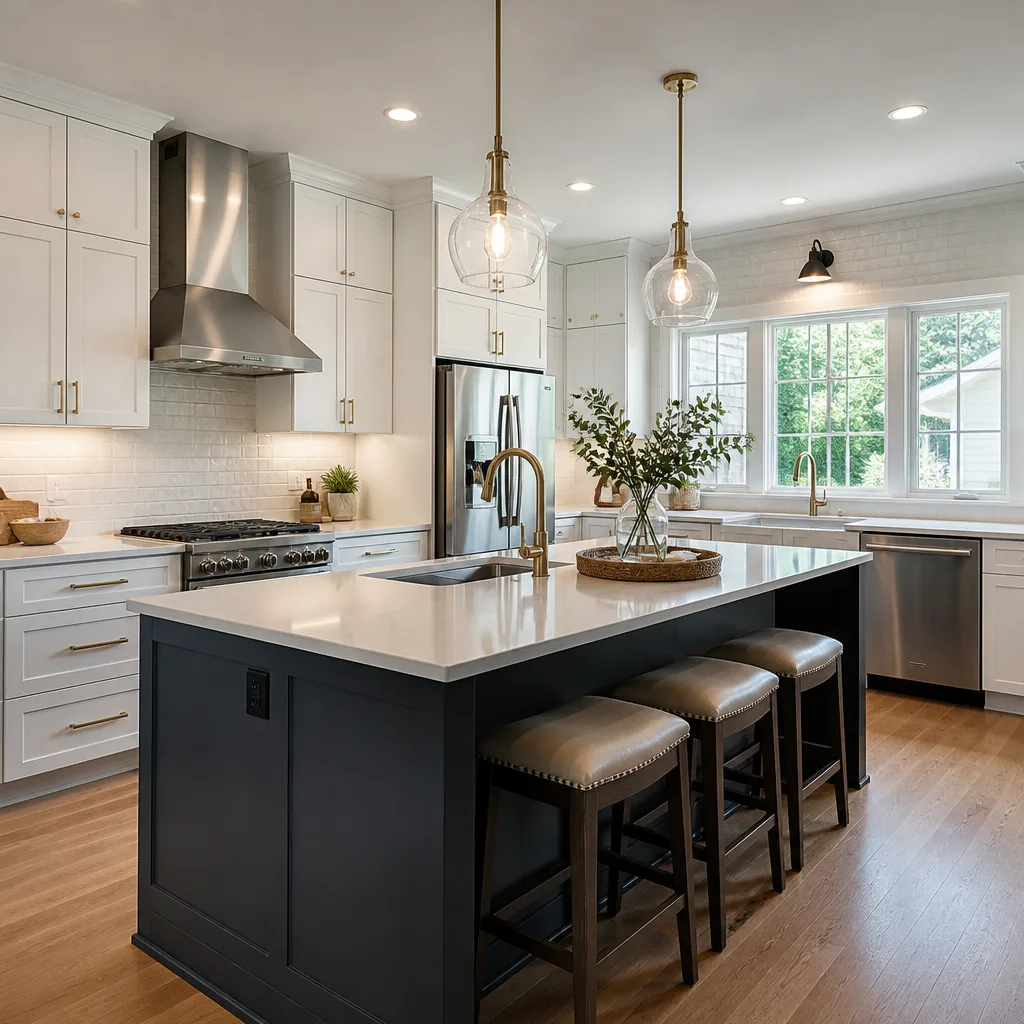
If you are planning a kitchen remodeling project in San Jose, know that most kitchens we renovate require plan check because sink, range, and hood relocation is part of the scope. The counter is not the place to discover that.
How Title 24 Energy Code Changes Remodel Scope, Even Without Structural Work
California’s Title 24, Part 6 is the state energy code. The 2022 update tightened several requirements that directly affect remodels in San Jose, even when the project does not touch a single structural element. Homeowners often assume that a remodel without new walls is a straightforward matter of finish materials. Title 24 says otherwise. When certain components are altered, the code requires the altered element to meet current energy standards, not the standard that existed when the house was built.
Window replacement is the cleanest example. California code requires that replacement windows meet minimum dual-pane, low-emissivity standards, with a maximum U-factor of 0.30 and a maximum solar heat gain coefficient of 0.23 in San Jose’s climate zone (Zone 4). A homeowner replacing original single-pane windows in a 1960s tract home in Cambrian will not be permitted to install single-pane replacements, regardless of what the original house carried. The permit triggers the upgrade.
Insulation follows a similar logic. When a remodel opens up a wall cavity, a ceiling, or an attic, the exposed cavity must be brought to current minimum R-values before it is closed back up. For San Jose attics, the 2022 code requires R-38 in most cases. For exterior walls, R-13 plus R-2 continuous insulation or an equivalent assembly. A kitchen remodel that opens an exterior wall to move a window will require the contractor to verify and usually upgrade the insulation in that wall before drywall returns.
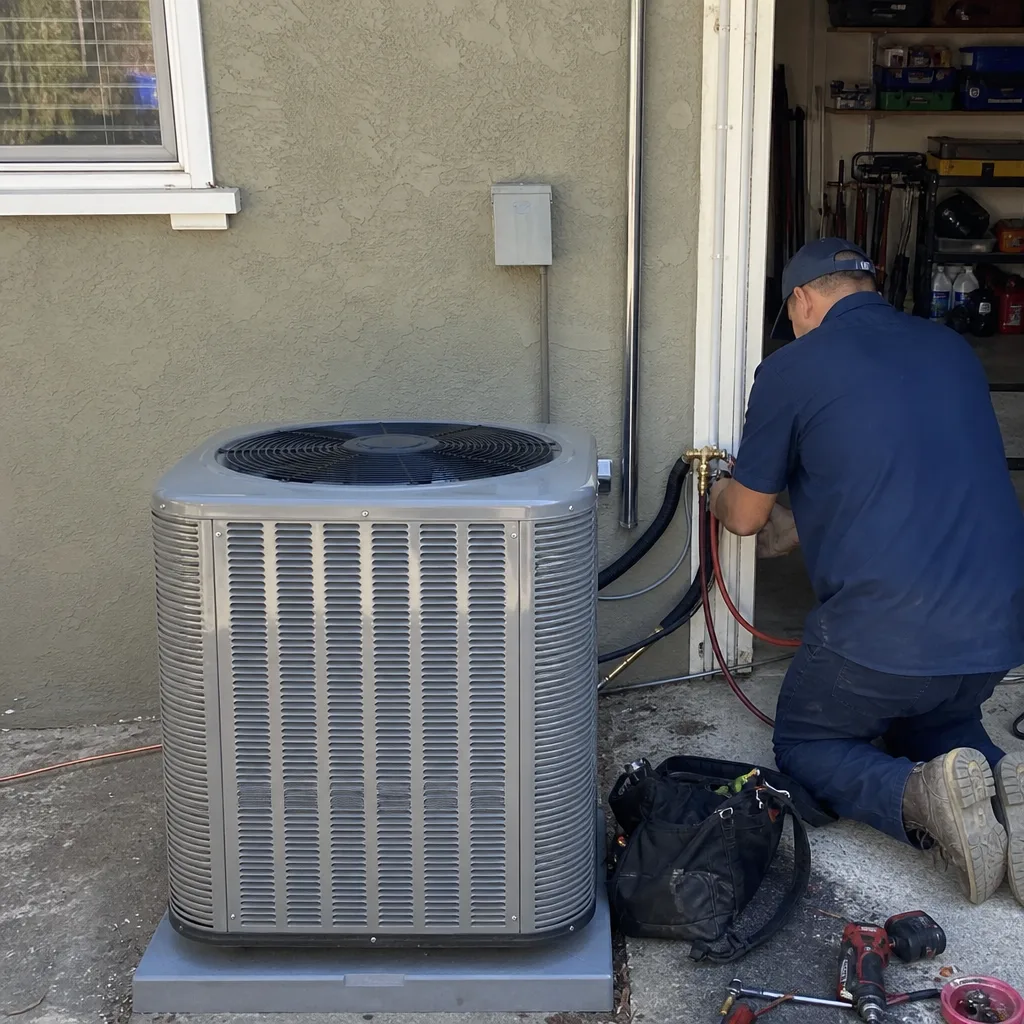
HVAC changeouts are where Title 24 interacts with remodels in a way that surprises people. Replacing a furnace or air conditioner requires a permit, and the replacement unit must meet current efficiency minimums. But there is a second layer: if a remodel alters more than 1,000 square feet of conditioned floor area, Title 24 requires that the entire existing duct system be tested and sealed to a specific leakage standard. That is not a recommendation. It is a code condition the building inspector signs off on before final approval.
For San Jose homeowners planning a home remodel in San Jose, Title 24 means budgeting for energy upgrades that have nothing to do with the visual scope. A full-home remodel in the Rose Garden area, for example, will almost always include duct sealing, insulation upgrades in any exposed cavity, and window replacements tied to the building envelope. The code treats these as one package. So do we.
San Jose’s Local Amendments to the 2022 California Building Code
Most online permit guides treat California as one jurisdiction. That is the most common error in the genre. San Jose adopts the California Building Code with local amendments, and those amendments are not decorative. They change what gets built, what gets inspected, and what fails.
San Jose’s amendments live in the city’s Municipal Code, Title 24. They cover seismic design in specific liquefaction zones, fire sprinkler requirements in certain remodels, and green building measures that go beyond CalGreen (the state’s green building standard). The practical effect for a homeowner: a remodel that is perfectly code-compliant in Campbell or Mountain View can require additional engineering in San Jose.
The seismic layer matters most for remodels that touch foundations. San Jose sits in Seismic Design Category E in most locations, with portions of the city mapped into liquefaction zones and earthquake fault zones. When a remodel adds vertical load to an existing foundation, the engineer must assess the existing footing. In many parts of San Jose, that triggers a full foundation evaluation, not a visual look. Homes in the Alum Rock and East Foothills areas, on hillside lots, carry additional geological review requirements.
Green building is the second local layer. San Jose’s Green Building Ordinance requires remodels that add square footage or replace more than 50% of the building envelope to meet certain green standards: construction waste diversion, indoor air quality measures, and low-VOC finishes. CalGreen already requires some of this statewide. San Jose enforces it more aggressively and adds local thresholds.
Fire safety amendments also surface more often than homeowners expect. San Jose’s wildland-urban interface zones, concentrated in the eastern hills and Almaden Valley’s canyon edges, carry defensible space and ignition-resistant construction requirements. A remodel in one of those zones may require Class A roofing materials, ember-resistant vents, and tempered glass in specific locations. Those requirements do not appear in the standard state code. They are San Jose’s own overlay.
If you are hiring a general contractor in San Jose, ask whether they work from the city’s adopted code set or the generic state code. The answer tells you whether they have pulled permits in San Jose before.
Change of Occupancy Reviews and Why ADU Conversions Hit Them Unexpectedly
A change of occupancy review is triggered when a building or a portion of a building changes from one use classification to another under the California Building Code. The classic examples: a garage conversion that turns a detached building from a U (utility) occupancy into an R (residential) occupancy, or an attic conversion that creates a new sleeping room. The code treats these as new construction for many provisions, regardless of the existing building’s age.
ADU conversions in San Jose hit this requirement more often than any other project type. A homeowner converting a detached garage into an ADU is not doing a simple remodel. The building is changing occupancy classification. That triggers, among other things, foundation review under current seismic standards, ceiling height compliance, emergency escape requirements, insulation under current Title 24, and fire separation between the ADU and the main house. None of those were required when the building was a garage.
The cost consequence is significant. A garage-to-ADU conversion in San Jose routinely requires a new foundation or substantial underpinning because the existing slab was poured for a garage load, not a dwelling. It requires a new electrical service or a subpanel upgrade. It requires a separate water heater or a recirculation system. It requires a permanent heating source. Homeowners who budget a garage conversion as if it were a finished-attic project discover at plan check that the foundation alone can be a five-figure item.
The same review applies to commercial-to-residential conversions, basement living spaces, and any project where the building’s primary use changes. A homeowner in the Japantown neighborhood converting a former retail storefront into a residence, for example, is in a change-of-occupancy project, not a remodel. The review is not optional and it is not pro forma. It is the first thing the city looks for.
The Inspection Sequence: Foundation to Final, and What Happens When a GC Jumps the Line
San Jose’s inspection sequence follows a standard order. The order exists so that each layer of the building is verified before the next layer seals it off. A homeowner who understands the sequence understands why inspections cannot be skipped or combined.
Here is the standard sequence for a structural remodel in San Jose:
- Foundation inspection. Called after excavation and forms are set, before concrete is poured. The inspector checks footing depth, reinforcing steel, and the presence of any required hold-downs or anchor bolts for seismic resistance.
- Framing inspection. Called after the structural frame is complete, before insulation or drywall. The inspector checks stud spacing, headers, shear wall nailing, hold-down installation, and any engineered details shown on the approved plans.
- Rough MEP inspection. Called after electrical, plumbing, and mechanical rough-in are complete, before concealment. The inspector checks wire gauge, pipe slope, vent routing, duct sizing, and gas line pressure testing.
- Insulation inspection. Called after insulation is installed, before drywall. The inspector verifies R-values in each cavity and checks for continuous coverage at the building envelope.
- Final inspection. Called after all finish work is complete. The inspector verifies that the finished condition matches the approved plans, that all prior corrections are resolved, and that the work meets the code requirements applied at each prior stage.
Each inspection must pass before the next one can be called. If a general contractor calls for a framing inspection before shear walls are fully nailed, the inspector will issue a correction notice. A thorough General Contractor Maintenance Checklist for San Jose Homeowners helps prevent these costly missteps. The inspection attempt is recorded. The contractor pays a re-inspection fee, and the project waits for the next available inspection slot. That is lost time, and in San Jose during the construction season, re-inspection appointments can run two to three weeks out.
The discipline matters. At Bradford Remodeling Co San Jose, our crews are supervised by a lead who checks the work against the approved plans and the inspection checklist before the city is ever called. We do not call for an inspection until the work would pass it. The Garrison Standard, which we operate under as part of the Garrison Partners family since 2004, puts that expectation in writing: every inspection is scheduled only when the job is actually ready, because a correction costs the homeowner time and money.
Soft-Story Retrofit Requirements and How They Intersect With Voluntary Remodels
San Jose’s soft-story retrofit program is a mandatory seismic safety measure affecting certain multi-story wood-frame buildings with weak open frontages, typically ground-floor parking. The program applies to buildings identified by the city as seismically vulnerable, and the retrofit deadlines are staggered by building size and occupancy. For homeowners in condominiums or townhomes subject to the program, this is a required project, not a discretionary one.
The intersection with voluntary remodels is where this topic belongs in a homeowner’s permit guide. When a homeowner in a soft-story building undertakes a unit remodel in San Jose, the building’s retrofit status becomes relevant in three ways. First, the remodel permit application may be flagged if the building has an outstanding retrofit order, and the city may require evidence that the retrofit is in progress before issuing the remodel permit. Second, if the remodel touches the garage level, the structural engineer must coordinate the remodel’s design with the retrofit’s engineering, since both affect the same structural frame. Third, the remodel’s cost may be affected by the building’s assessment, since soft-story retrofits in San Jose condominium complexes are frequently funded through special assessments that the unit owner pays.
For a homeowner considering a remodel in San Jose in a building with a soft-story order, the practical takeaway is to pull the building’s retrofit status before signing a construction contract. The city publishes retrofit status information. A remodel that ignores it will stall at permitting.
Common Mistakes to Avoid
- Skipping the permit entirely. In Santa Clara County, an unpermitted addition discovered at resale can be subject to full demolition to the framing, no matter how well it was built. The resale discovery is the mechanism; the cost is the framing teardown and rebuild with inspections.
- Treating California as one jurisdiction. San Jose’s local amendments to the state code are real and enforced. A permit package that is valid in a neighboring city can be rejected in San Jose for missing the local energy or seismic layers.
- Filing the wrong permit category. Handing plan-check work over the counter wastes the trip and resets the timeline. If the project moves a wall, changes a window size, or relocates kitchen plumbing, it is plan check, not over-the-counter.
- Ignoring Title 24 triggers on non-structural work. Replacing windows or an HVAC unit triggers energy code compliance, including duct sealing requirements on larger remodels. A permit for the mechanical work without the energy documentation gets corrected.
- Calling inspections before the work is ready. Each failed inspection costs a re-inspection fee and a rescheduling delay. The city keeps a record, and repeated failures slow every subsequent inspection.
- Overlooking the change-of-occupancy review. Garage conversions, ADU additions, and any use change from utility or commercial to residential carries a change-of-occupancy review that requires current-code compliance, including foundation and energy requirements.
- Not checking soft-story status before a remodel. In condominium or townhome buildings with a retrofit order, the remodel permit can be held until the retrofit is underway. Checking status early prevents a project stall.
When to Call a Professional
Permits are paperwork, but the sequence behind them is construction knowledge. When a project requires plan check, engineering, multiple inspections, and local amendment compliance, a homeowner who self-manages is accepting a full-time job without the relationships or the technical vocabulary to move it. A general contractor who has pulled San Jose permits before brings three things: a plan set that survives review, an inspection schedule that moves in order, and a correction process that does not stall the job.
Bradford Remodeling Co San Jose offers free estimates on general contracting, kitchen remodeling, and whole-home remodeling projects in San Jose. We operate under The Garrison Standard, which means every permit, every inspection, and every price is in writing before work starts. Call (669) 272-2637 to talk through your project’s permit path.
Frequently Asked Questions
San Jose permit fees are based on valuation, with the building permit fee starting at a base valuation rate plus plan check fees, typically landing between $500 and $2,500 for a typical kitchen or bath remodel, and significantly higher for additions or full-home remodels once school fees and development impact fees apply. Call (669) 272-2637 for an exact permit fee breakdown on your project, and we can include it in the written estimate.
Yes, window replacement in San Jose requires a building permit, and the new windows must meet Title 24 energy standards for Climate Zone 4, including maximum U-factor and solar heat gain requirements. The permit also triggers verification that the installation meets San Jose’s local amendments on seismic anchoring for larger openings.
An unpermitted remodel, especially an addition, is flagged on the property disclosure and becomes a resale liability in Santa Clara County, because title companies and buyer’s inspectors will identify it. In some cases, the city can require the unpermitted work to be demolished to the framing and rebuilt with active inspections before the sale closes, at the seller’s expense.
Plan check in San Jose typically runs two to six weeks for residential remodels, depending on the complexity of the project and the current review queue. A full-home remodel with structural changes and ADU components runs longer, especially if multiple departments are reviewing the same plans.
A change of occupancy review is triggered when a building changes from one use classification to another under the California Building Code, like a garage converting to a dwelling. It matters for ADU conversions because the conversion brings the entire structure under current code for foundation, energy, fire safety, and ceiling height, not just the portions being remodeled.
If the kitchen remodel replaces fixtures in the same location and does not alter electrical, plumbing, or structure, it may qualify for an over-the-counter permit; if any plumbing, electrical, or wall changes are part of the scope, it is a plan-check permit. Most kitchen remodels in San Jose move at least one fixture, which means plan check. Call (669) 272-2637 for a straight answer on your specific scope, and the estimate is free.
The Bottom Line
The permit system is not a bureaucratic obstacle. It is a structural record of what was built and whether it was built to survive this region’s seismic and energy reality. San Jose’s local amendments make the city’s code more demanding than the state baseline in ways that affect remodel cost and timing, and the change-of-occupancy review catches many garage and ADU conversions by surprise. The correct sequence is simple: identify the permit category early, include Title 24 compliance in the budget, respect the inspection order, and have a contractor who calls inspections only when the work would pass. That is how a permit goes from a risk to a receipt.
Written by Curtis Lane, Owner at Bradford Remodeling Co San Jose, serving San Jose since 2004.
See the difference
 Before
 After
After Before
 After
After Before
 After
After